

A Civil Engineer’s guide to designing a house in the Tropics: 5 must-haves
To cope with the tropical weather conditions, we’ve gathered the 5 most effective building techniques that help construct tropical-style homes.
Thank you for reading my blog article. My name is Esther Mulei, and I am a civil engineer. This blog article highlights the key features of a tropical house that enhance the quality of life in tropical areas. That is possible just by making some changes in the residential house design.

The design and construction of residential property in the tropics bring different challenges for the architects than those in moderate or cold climates.
Tropical countries have certain climatic conditions, such as high temperatures, high humidity, and high rainfall, influencing living conditions. Before starting work, we take these key attributes into account.
Additionally, existing house structures are analyzed to decide which tropical house features should be changed or kept during the construction process.
The following are 5 examples of construction techniques used in tropical residential homes.
1. High ceilings
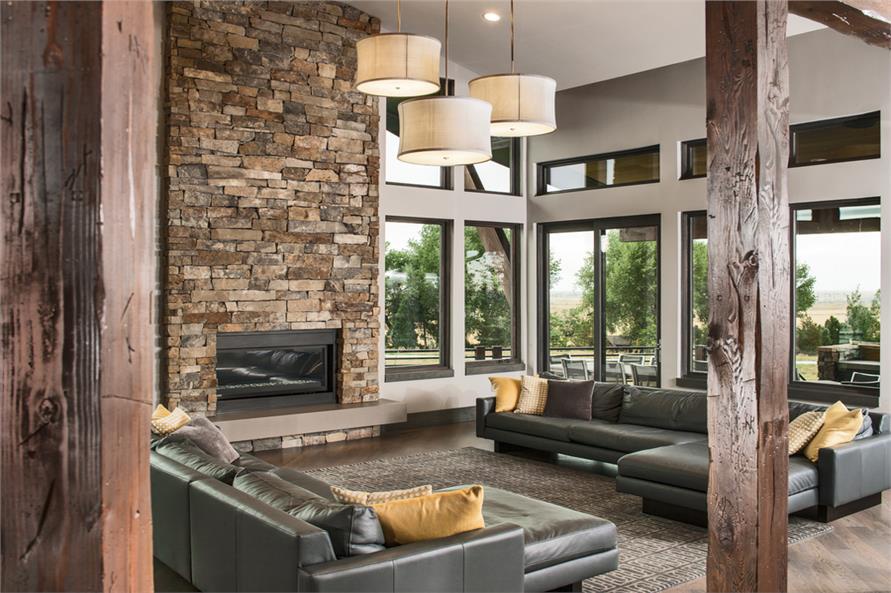
In the realm of Civil Engineering, the ceiling is elevated following SANS 10400 standards cords. The maximum ceiling height should be 2.4 meters.
Hot air enters the house through the lower half of the house in tropical countries. It rises at the top and there the ceiling absorbs it, according to thermodynamic principles. Then this hot air escapes through the ventilation system.
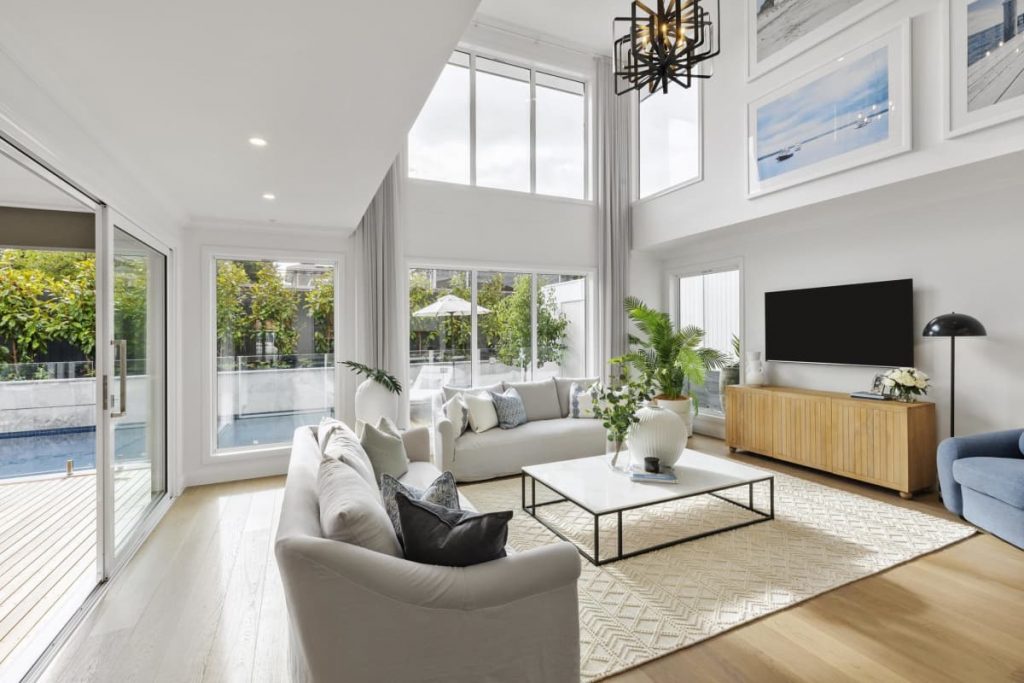
The gap between the ceiling and the floor effectively regulates the hot air, reducing excessive heat and keeping the temperature cool.
2. Use of barriers
Mold growth is another challenge commonly found in tropical houses. The high temperature in tropical countries is linked with increased humidity, creating serious structural damages to the house. Mold tends to grow everywhere, commonly on walls, floors, kitchen sinks, AC vents, etc.
To fix that, we advise making barriers in the walls to prevent direct sun rays on both, East and West, of the house.
Barriers decrease the heat in the house, resulting in reduced humidity levels and therefore, stopping mold growth. Aluminum foil is also used to cover the obstacles since it reflects light rather than absorbing heat.
3. Double Pane Windows

Two layers of glass make up a double-pane window. In the space between them, there is air. In tropical climates, this window style is one of the best options because the atmosphere acts as insulation. This lowers humidity levels in the house.
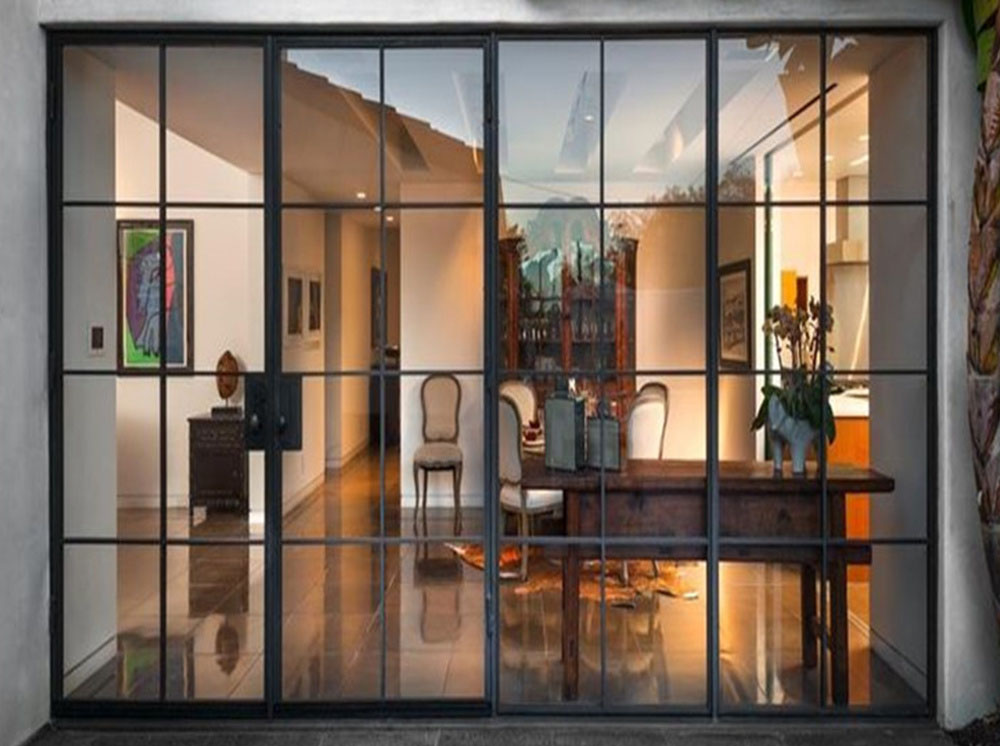
Double pane windows also maintain the room temperature by preventing hot air from entering. This is a natural way of ensuring a cool temperature in your home. When compared to air conditioning, this method is less expensive.
So if you live in the tropics, save money by incorporating this window style.
4. Exterior Spaces
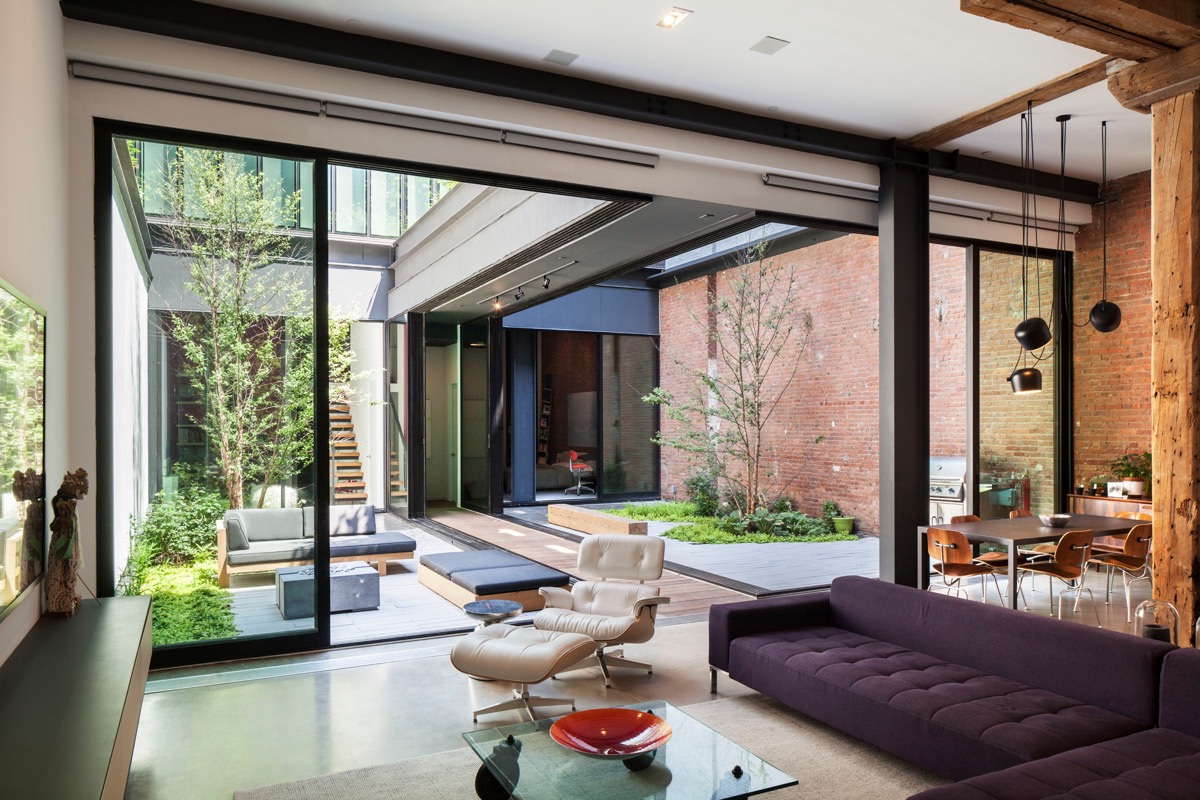
Patios, courtyards, and verandas are standard features of a tropical residential house. These features provide shade for the enclosed inside, preventing direct sun rays from heating the walls. They not only benefit the function aspect but significantly enhance the form of the house too.
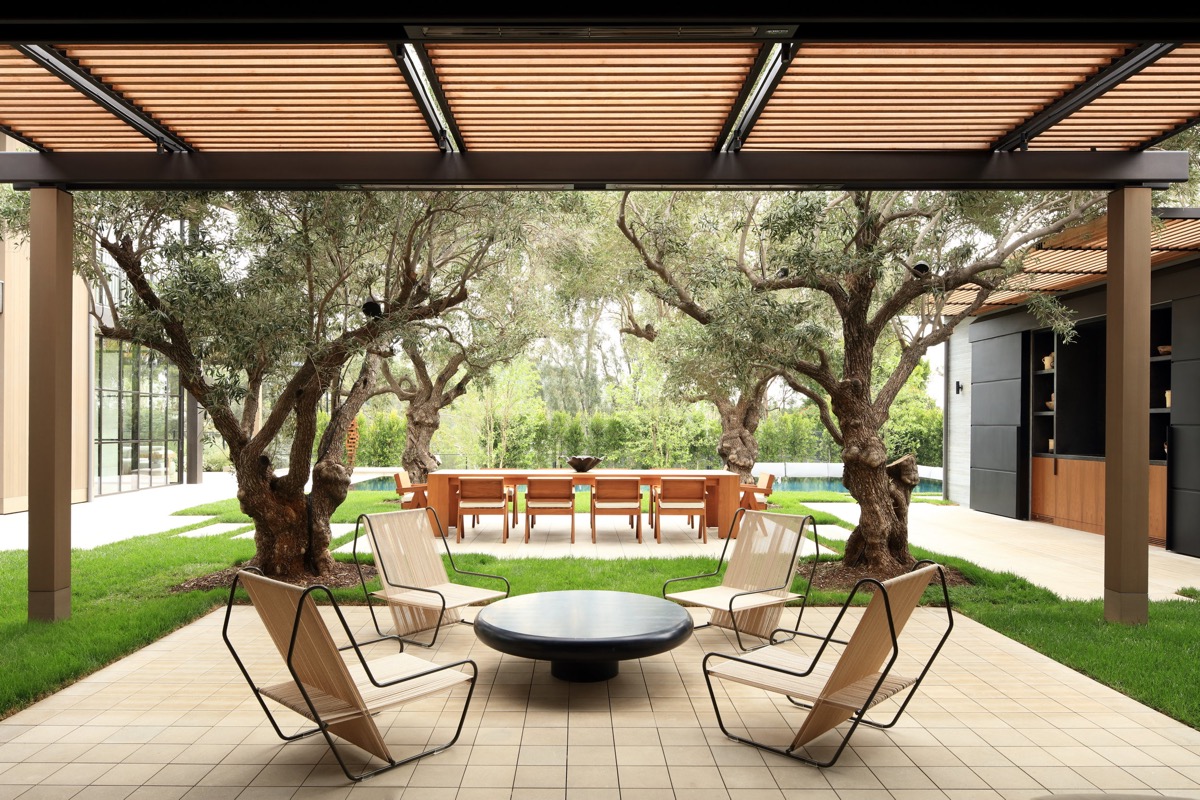
They are mainly built outside the dining room, sitting room, and main entrance. Why we recommend these for tropical residential houses is because the temperature is naturally controlled due to the surrounding. This makes them suitable to be used as leisure spaces.
5. Double Roofs and Reflected Light-Colored Material Cover
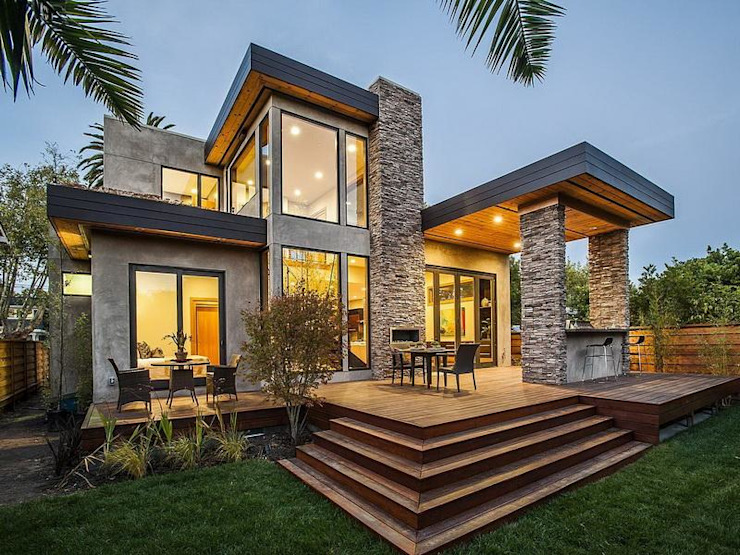
In most cases, roofs are exposed to direct sunlight. That heat travels to the rest of the house, increasing its temperature. In this type of roof, the upper and lower layers of the double top are separate.
The higher layer shields the bottom layer from the sun’s natural radiation. The air that exists between the two layers acts as an insulator, keeping the humidity levels low.
The heat from the outside is stopped by an insulator, which is a poor conductor of heat.
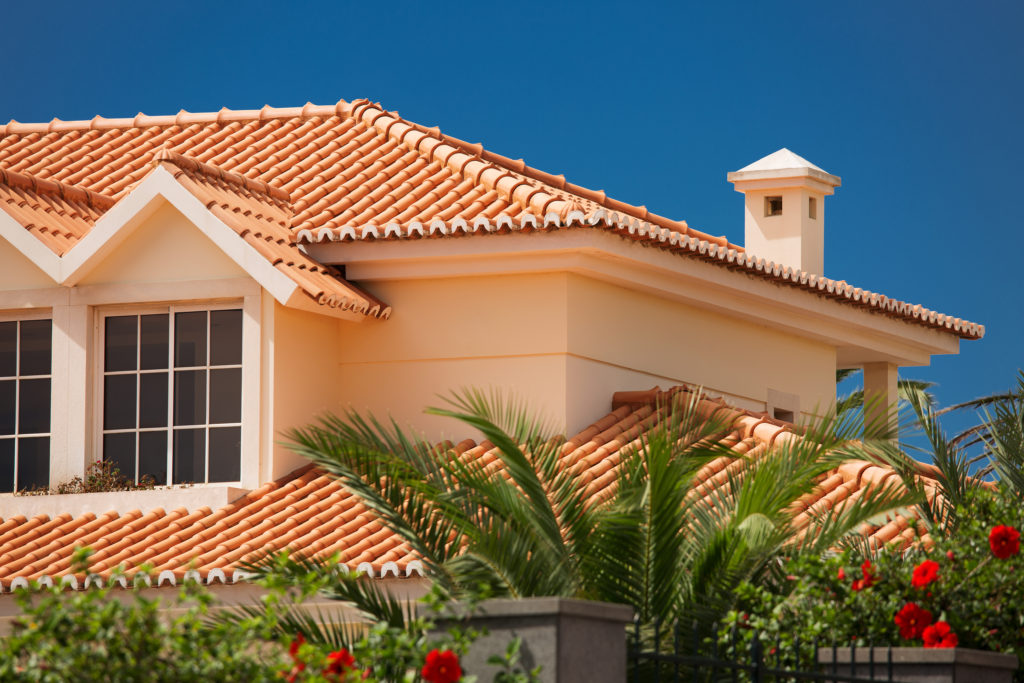
Light-colored materials are utilized in tropical-style homes because they do not absorb heat. So keep your color palette light to minimize heat absorption. This reduces energy consumption due to less air conditioning and saves money for the owners.
Final Words
To sum up, the 5 characteristics mentioned above are best suitable for tropical residential houses. They have been authorized by authoritative sources in architectural, structural, and civil engineering fields.
If you reside in Tropical countries like the Caribbean, Netherlands, and Suriname, then do keep these in mind. You can also contact Thiessen Cooper Architects for professional advice.
You May Also Like…
4 Essential Vastu Shastra Tips to Improve the Positive Energy of Your House
Hello, my name is Mahnoor, and I am an architect with a background in Vastu at Thiessen Cooper Architects. Are you...
4 Types of Tiny Houses that are Unique and Budget-Friendly
Are you searching for the different types of tiny houses suitable for you? Then this article will help you reach your...
The 3 Unique Tiny House Features – Expert Advice
Tiny houses are growing in popularity in recent years. More than half of Americans and many in The Netherlands look...